How Much Does a Whole House Remodel Cost in Honolulu?
Key takeaway
A whole house remodel cost is driven less by a flat national average and more by three variables: total square footage, how much of the structure is being changed versus refinished, and the finish level of materials like flooring, cabinetry, and tile. On Oʻahu, the biggest predictable line items are flooring and installation, which are priced by the square foot and can be quoted precisely before work starts, while structural, electrical, and plumbing scope varies too much by house to quote as a single number.
Key takeaways
- Flooring and installation are the most predictable costs in a remodel because they're priced per square foot; everything structural depends on what's behind the walls.
- A cosmetic refresh (flooring, paint, fixtures) costs far less than a full gut remodel that moves plumbing or walls.
- Get flooring and demo priced separately from structural work so you know exactly what's driving your total.
What actually determines the total price
Total square footage sets the floor for any remodel budget, but scope multiplies it. Swapping flooring and repainting a 1,200-square-foot home is a different project than gutting that same house to the studs, moving a wall, and rerouting plumbing. Age of the house matters too — older Honolulu homes and walk-up condos more often have subflooring, wiring, or moisture issues that surface once old materials come out, which is one reason removing old flooring before installing vinyl plank is treated as its own step rather than an afterthought.
Material tier is the other lever. Builder-grade materials and premium waterproof vinyl plank can sit at very different price points per square foot, and that gap compounds fast across a whole house.
Flooring: the one number you can actually pin down early
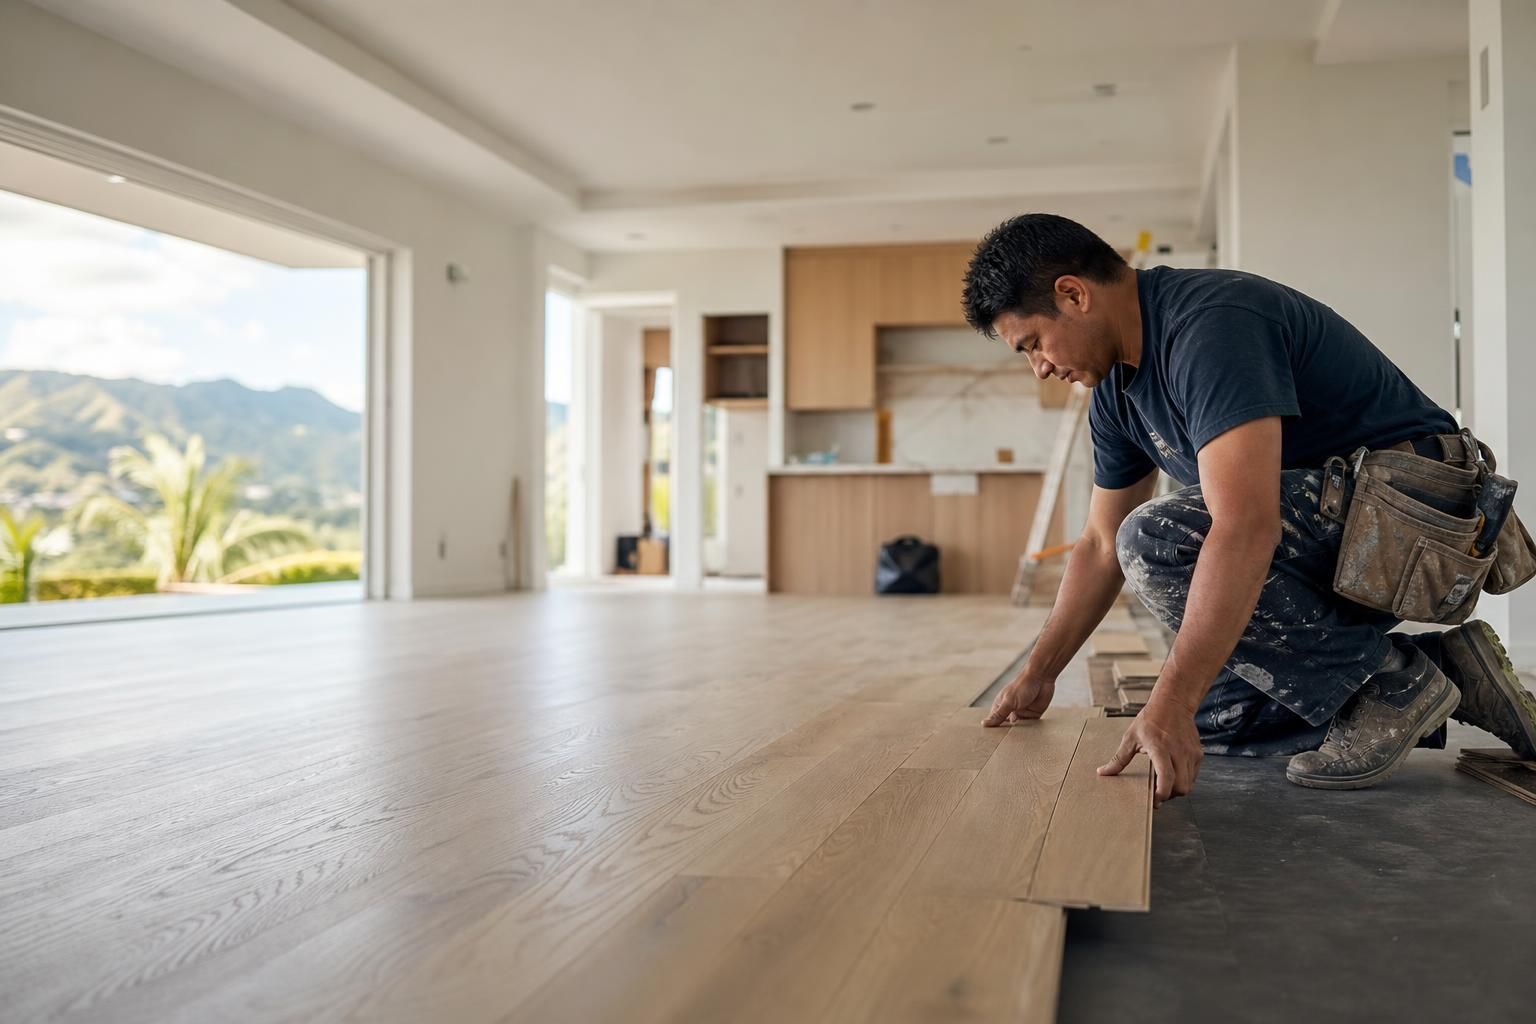
Flooring is usually the single largest finish-material cost in a remodel, and it's also the easiest to quote accurately because it's sold and installed by the square foot. H&W Flooring publishes retail waterproof vinyl plank at $2.79 per square foot, with installation from $8 per square foot, including demo of old flooring, leveling (incl. self-leveling material), and baseboard. That means a homeowner can calculate a firm flooring-and-install range for their whole house before a single permit is pulled, which isn't true of cabinetry, countertops, or electrical work.
Contractors buying in volume see a different structure: tiered wholesale pricing at $2.79, $2.59, and $2.39 per square foot as order size crosses $5,000, $15,000, $100,000, and $200,000 thresholds. That tiering exists because flooring is one of the few remodel categories where price scales predictably with volume rather than with site complexity.
Cosmetic refresh vs. full gut remodel
The table below lines up the main components of a whole house remodel and what actually drives their cost, so you can see which parts are quotable up front and which depend on what a contractor finds once work begins.
| Remodel component | What drives the price | Published or typical pricing shape |
|---|---|---|
| Waterproof vinyl plank flooring | Square footage, retail vs. wholesale tier | $2.79/sq ft retail; $2.79–$2.39/sq ft wholesale by volume |
| Flooring installation | Square footage, layout complexity | From $8/sq ft (includes demo, leveling, baseboard) |
| Demo and haul-away of old flooring | Square footage, material being removed | Included in installation rate |
| Cabinetry and countertops | Material (laminate vs. stone vs. quartz), fabricator | Priced by the fabricator, scales with material choice |
| Plumbing/electrical rough-in | Home age, code upgrades required, access | Varies by scope; quoted after walkthrough |
| Permits and design fees | Jurisdiction, scope of structural change | Varies by project and county requirements |
A cosmetic refresh that keeps the existing layout and only replaces surface finishes — flooring, paint, fixtures — stays closer to the quotable top rows of that table. A full gut remodel pulls in every row, including the variable ones, which is why gut remodels take longer to quote and longer to build. For single-family homes specifically, how long it takes to install flooring in a whole house gives a sense of how the flooring phase alone can run once demo, acclimation, and install are sequenced.
Wet areas add a step most people forget to budget
Bathrooms, laundry rooms, and lanai-adjacent spaces need waterproofing behind tile and under flooring transitions, not just waterproof-rated surface material. Skipping a proper membrane or waterproofing layer in a wet area is one of the more common reasons remodels need rework later, since trapped moisture under tile or vinyl can cause subfloor damage that isn't visible until it's already spread. The Environmental Protection Agency notes that controlling moisture at the source is the primary way to prevent mold growth in a building, which is exactly what wet-area waterproofing is designed to do before finish flooring ever goes down.
Budgeting for this means treating bathroom and wet-area work as its own line item inside the whole house number, not folding it into a blanket per-square-foot flooring estimate for the rest of the house.
Condos vs. single-family homes
Condo remodels carry cost drivers that single-family homes don't: association approval timelines, building-specific moisture barrier or sound-transmission requirements between units, and elevator or loading-dock logistics for material delivery. Those factors don't necessarily make a condo remodel more expensive per square foot, but they do add time and coordination that a single-family remodel skips. Condo remodel costs, permits, and flooring picks breaks down how those building-specific rules typically affect scheduling and material choice in Honolulu buildings.
Kitchens follow a similar logic — cabinetry and countertop costs vary enormously by material and fabricator, but the flooring underneath them is one of the few kitchen remodel costs that's quotable up front, as covered in what flooring really costs in a kitchen remodel.
Getting an accurate number for your house
Because structural scope varies so much house to house, the only way to get a real whole house number is a walkthrough that separates quotable line items (flooring, installation, demo) from variable ones (plumbing, electrical, structural changes). The National Association of Home Builders publishes general guidance on remodeling project planning that underscores the same point: scope definition up front is what keeps a remodel budget from drifting mid-project.
Frequently Asked Questions
Q: What's the biggest cost driver in a whole house remodel?
Total square footage combined with how much structural work is involved — a cosmetic refresh of flooring, paint, and fixtures costs far less than a remodel that moves walls or reroutes plumbing, even in the same size house.
Q: Can flooring costs be quoted before the rest of the remodel?
Yes. Flooring, installation, and demo are priced per square foot and don't depend on what's found behind walls, so they can be calculated accurately before structural work is scoped.
Q: Does a condo remodel cost more than a single-family home remodel?
Not necessarily per square foot, but condos typically add time and coordination costs from association approval, building moisture-barrier rules, and material delivery logistics that single-family homes don't face.
Q: Why does bathroom waterproofing need its own budget line?
Wet areas require a waterproofing membrane behind tile or under flooring transitions, separate from the waterproof rating of the finish material itself, and skipping it is a common cause of hidden subfloor damage later.
Q: Do contractors get different flooring pricing than homeowners?
Yes. Homeowners typically buy at retail per-square-foot pricing, while licensed contractors buying in volume qualify for tiered wholesale pricing that drops as order size increases.