How Long Does It Take to Install Flooring in a Whole House?
Key takeaway
Most whole-house luxury vinyl plank installations take between 3 and 7 working days for an average single-family home, once old flooring is removed and the subfloor is ready. The biggest swing factors are square footage, how much demo is needed, and whether the home has multiple flooring transitions (tile entries, wet areas, stairs). A straightforward 1,500 to 2,000 square foot home with vinyl plank going over a clean, flat subfloor is usually the fastest scenario; a full gut involving tile removal, leveling, and bathroom waterproofing stretches toward the longer end.
Key takeaways
- A clean subfloor and in-stock material are the two biggest time-savers — special-order flooring alone can add weeks of waiting before installation even starts.
- Demo and haul-away (included in H&W Flooring's installation rate) typically adds a half-day to a full day before new flooring goes down.
- Installation itself is quoted from $8 per square foot, including demo of old flooring, leveling (incl. self-leveling material), and baseboard, and that rate reflects labor speed and crew experience, not just material cost.
What Actually Determines the Timeline
Square footage sets the baseline, but it's rarely the only variable. A two-person crew installing waterproof vinyl plank over a prepped subfloor can typically cover 500 to 800 square feet per day. That means a 2,000-square-foot home might see flooring go down in 3 to 4 working days of actual installation — but that number only holds if the subfloor doesn't need extra attention.
What stretches a timeline:
- Old flooring removal. Pulling up carpet, tile, or glued-down vinyl before new flooring goes in. This is quoted separately from installation.
- Subfloor repair. Soft spots, uneven concrete, or old adhesive residue need leveling compound or patching before planks can be laid flat.
- Multiple room transitions. Closets, stairs, and thresholds between rooms take more measuring and cutting per square foot than open floor plans.
- Wet areas. Bathrooms and laundry rooms need waterproofing membrane work around drains and walls, which adds steps a dry living room doesn't need.
A Realistic Day-by-Day Breakdown
For a mid-size home (around 1,800 square feet) with carpet and sheet vinyl being replaced by waterproof vinyl plank, a typical in-house crew schedule looks something like this:
- Day 1 — Demo and haul-away. Old flooring and baseboards come out, debris is hauled off-site, and the subfloor is inspected for moisture or damage. If you're removing old material yourself first, see how to remove old flooring before installing vinyl plank for what the crew expects to find underneath.
- Day 2 — Subfloor prep. Leveling compound, patching, or moisture mitigation happens here if needed. Flat, dry subfloor is non-negotiable for a tight-seaming vinyl plank install.
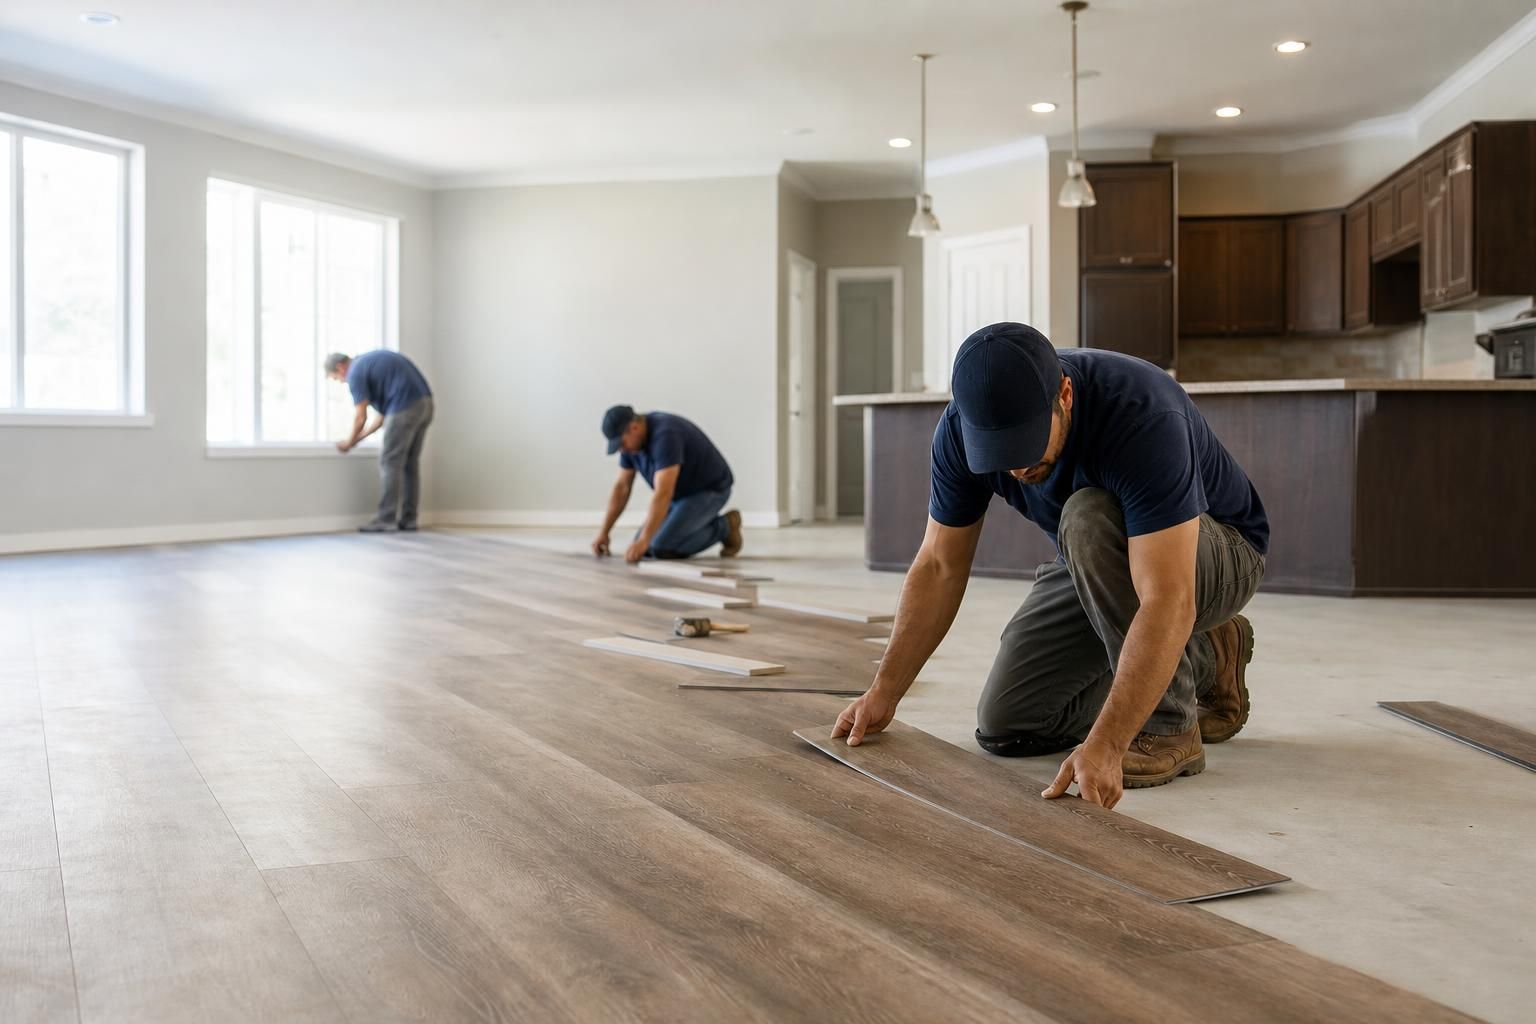
- Days 3–5 — Installation. Planks go down room by room, starting from the longest unbroken wall and working outward. Transitions, closets, and stairs are finished last since they require the most custom cuts.
- Day 6 — Trim, transitions, and final walkthrough. Baseboards and transition strips get reinstalled, and the crew does a final check for gaps or lippage before calling the job done.
Condos often move faster than single-family homes because there's less total square footage and no exterior entry thresholds to deal with — but building elevator reservations and HOA work-hour restrictions can offset that advantage if they're not scheduled in advance.
Why Material Readiness Changes Everything
A timeline built around in-stock flooring looks very different from one built around special-order material. If the planks you want are sitting in a warehouse ready for pickup, installation can start almost immediately after demo. If they have to ship from the mainland, you're often waiting one to several weeks before a crew can even begin — a delay that has nothing to do with how fast the installers work. Stocking flooring locally on Oʻahu for same-day pickup is one of the main ways H&W Flooring keeps installation schedules tight instead of hostage to shipping.
Before ordering, it's worth reviewing flooring samples under your home's actual lighting so you're not mid-project when you realize the color looks different than expected — a change order at that point can cost more time than the original install.
Acclimation and Why It's Not Optional
Vinyl plank, like most flooring materials, needs to adjust to a room's temperature and humidity before installation — skipping this step is one of the most common causes of gaps or buckling months later. The Resilient Floor Covering Institute outlines acclimation and moisture-testing practices as standard parts of a proper resilient flooring install, not an optional add-on. For a closer look at how long that period typically runs, see acclimating vinyl plank flooring before installation. Builders and renovators tracking broader indoor moisture and mold risks during construction can also reference guidance from the U.S. Environmental Protection Agency on controlling moisture during remodeling work.
Bathrooms and Wet Areas Add Time — On Purpose
If your whole-house project includes bathrooms, expect those rooms to take longer per square foot than bedrooms or living areas. Waterproofing membrane work around tubs, showers, and floor drains has to cure before flooring goes over it, and rushing that step is how leaks show up later. Homeowners planning a full remodel alongside new flooring may find it useful to look at a small bathroom remodel cost breakdown to understand how wet-area work is typically scoped and priced separately from dry-room flooring.
Choosing a Crew That Keeps You on Schedule
Subcontracted day-labor crews are often assembled per job, which can mean different workers from day to day and less accountability for hitting a timeline. An owner-supervised, in-house crew — the model H&W Flooring uses — tends to move more predictably because the same people who quoted the job are the ones installing it. If you're comparing options, finding a flooring contractor on Oʻahu who can commit to a start date backed by in-stock material is usually a bigger schedule factor than the brand of plank you choose.
Frequently Asked Questions
Q: How many square feet of flooring can be installed in a day?
A two-person crew typically installs 500 to 800 square feet of vinyl plank per day over a prepped, flat subfloor. That pace drops significantly in rooms with heavy cutting around cabinets, stairs, or wet-area transitions.
Q: Does removing old flooring add to the total installation time?
Yes. Demo and haul-away is a separate phase (included in H&W Flooring's installation rate) and often takes a half-day to a full day before new flooring installation can begin.
Q: Can I stay in my house during a whole-house flooring installation?
It's possible for room-by-room phasing, but most whole-house jobs go faster if the home is empty of furniture and foot traffic, since crews can move freely between rooms without resetting work areas each day.
Q: Why does special-order flooring take longer than in-stock material?
Special-order products often ship from the mainland, adding one to several weeks of wait time before installation can start — a delay that has nothing to do with the installation itself. In-stock, locally warehoused flooring avoids that wait entirely.
Q: Do bathrooms take longer to floor than other rooms?
Yes, because wet areas typically require a waterproofing membrane around drains, tubs, and walls that needs to cure before flooring goes down, adding steps a dry bedroom or living room doesn't need.